
Encinitas ADU Requirements: What Homeowners Should Know
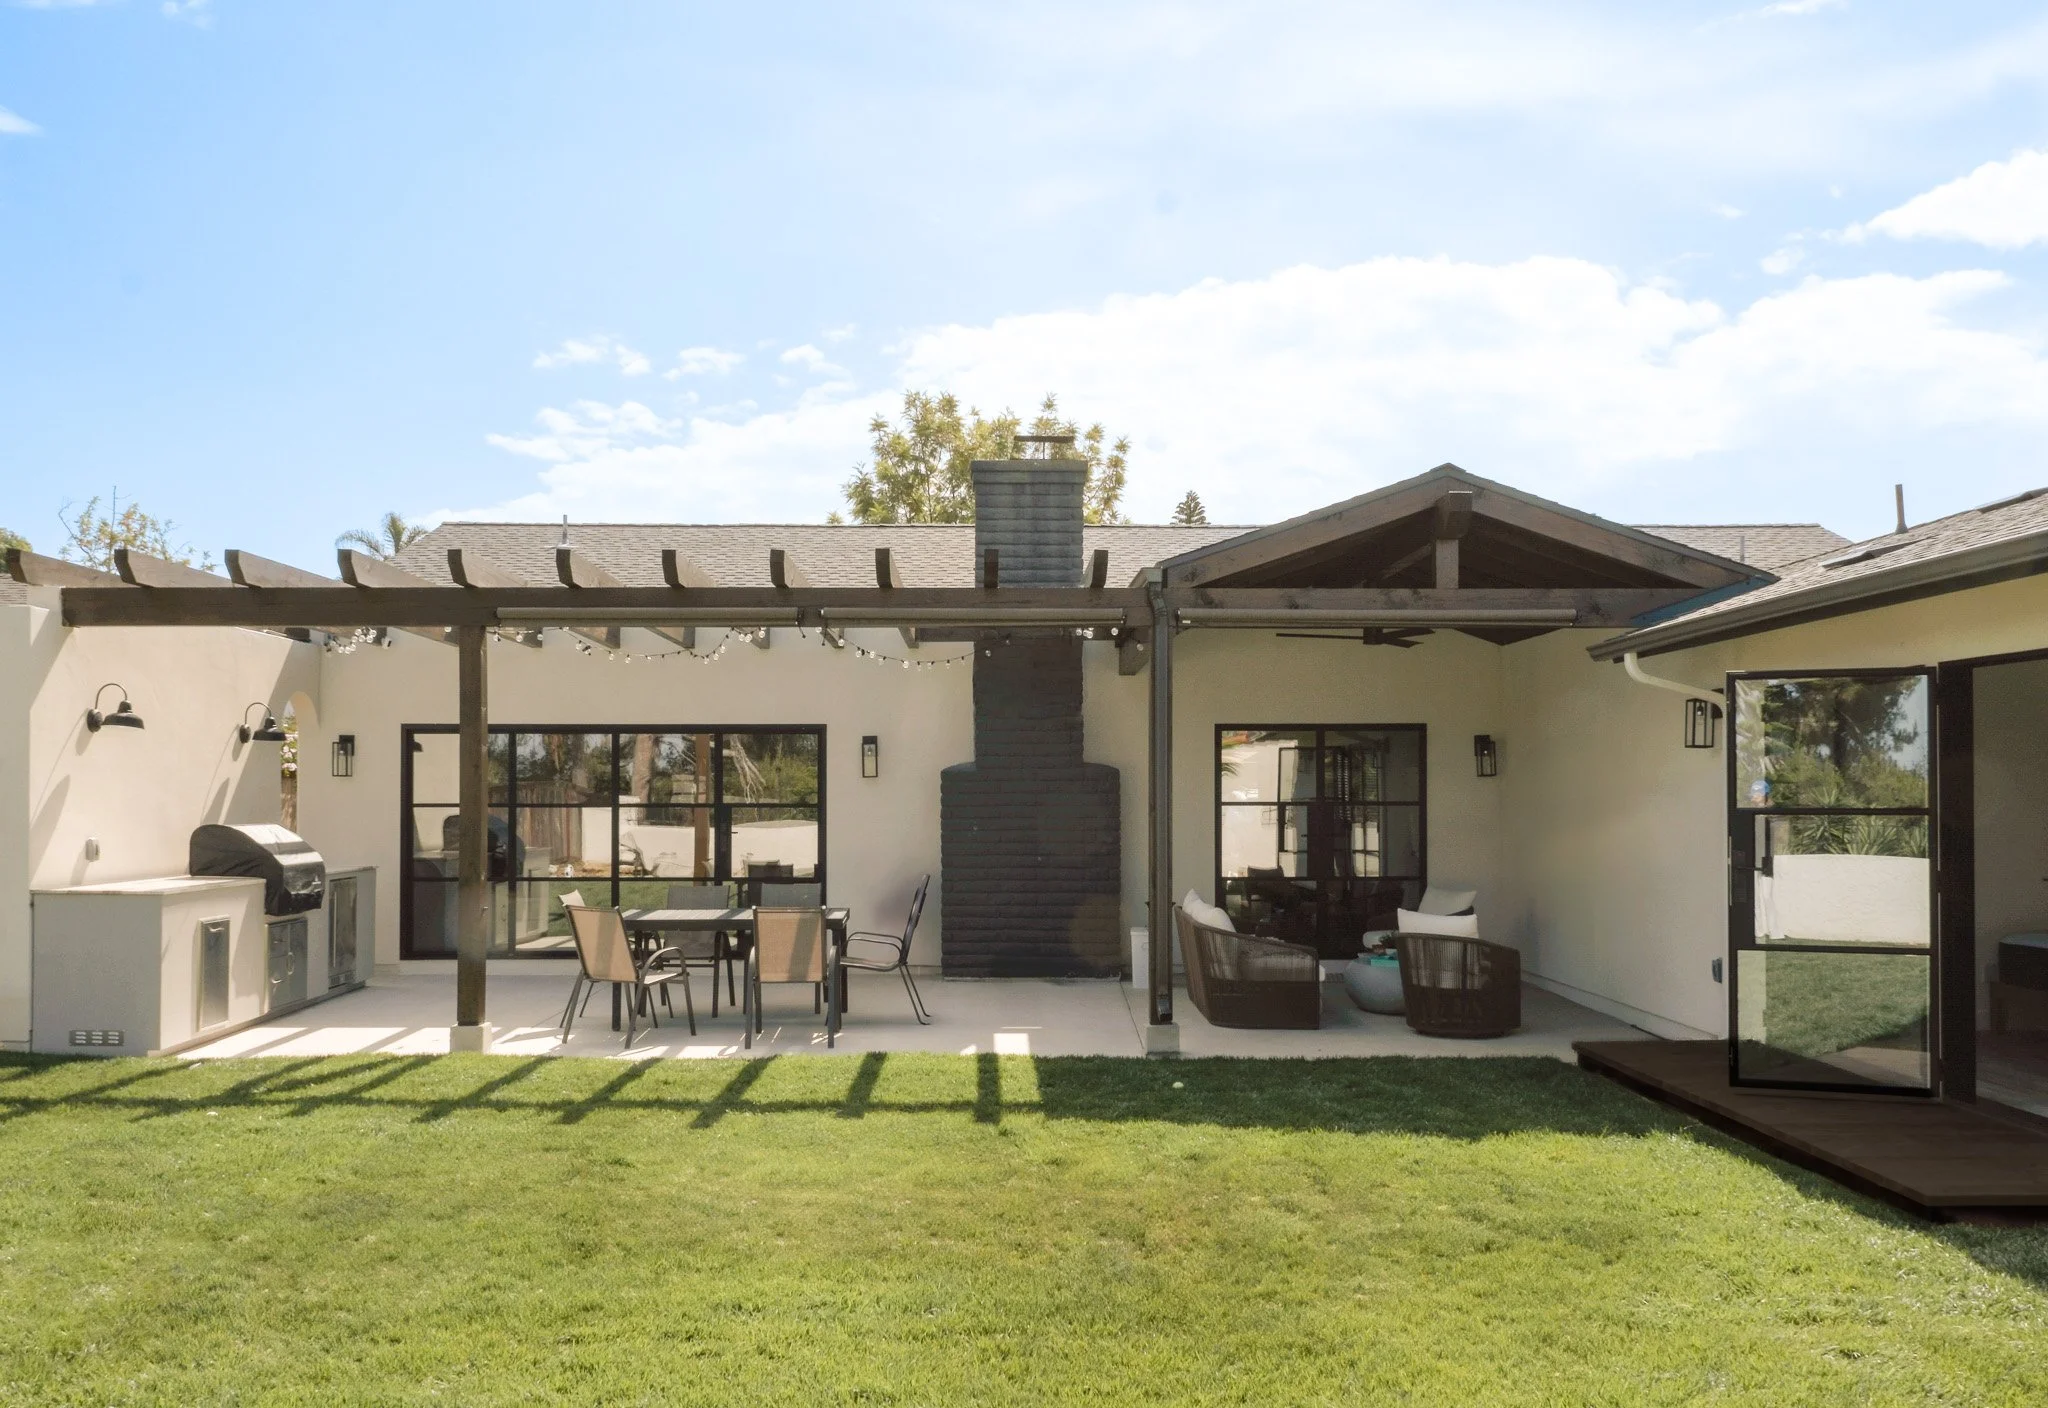
Adding an accessory dwelling unit, or ADU, can be a smart way to make better use of your property in Encinitas. Whether you are thinking about creating space for family, adding a guest house, generating rental income, or simply increasing the flexibility of your property, an ADU can offer a lot of potential.
But before you start designing, it is important to understand how your property, the location of the ADU, and local development requirements can affect what you are actually able to build.
Encinitas has its own ADU requirements in addition to California's statewide ADU regulations. Setbacks, lot conditions, coastal requirements, fire regulations, grading, drainage, and other site-specific factors can all affect an ADU project.
Here is what Encinitas homeowners should know before getting started.
What Is an ADU?
An accessory dwelling unit is a secondary residential unit located on the same property as a primary residence. It can be attached to the main home or detached from it and must provide independent living facilities, including space for living, sleeping, eating, cooking, and sanitation.
ADUs are sometimes referred to as granny flats, guest houses, in-law units, or backyard cottages.
Encinitas also allows Junior Accessory Dwelling Units, or JADUs. A JADU is smaller, limited to 500 square feet, and must be contained within an existing or proposed single-family residence or attached garage. It also has different requirements from a standard ADU.
How Big Can an ADU Be in Encinitas?
One of the first questions homeowners usually have is how large their ADU can be.
Encinitas allows ADUs of up to 1,200 square feet, subject to applicable requirements and limitations. The City's development standards also provide certain allowances and relief from typical zoning standards for ADUs.
However, the maximum allowable size does not necessarily mean that a 1,200-square-foot ADU will work on every property.
The size and location of your home, existing structures, setbacks, lot coverage, topography, and other site conditions all play a role in determining what can realistically fit on a particular lot.
This is why it is helpful to evaluate the property before committing to a specific floor plan or design.
Encinitas ADU Setback Requirements
Setbacks are another important part of planning an ADU in Encinitas.
The City's ADU development standards generally provide flexibility for ADUs, but the exact setback requirements can depend on the type of ADU and where it is located on the property.
For example, the City's development standards provide specific rules for front-yard setbacks, side and rear setbacks, and ADUs constructed above existing garages. An existing garage converted to an ADU can also be treated differently from a newly constructed ADU.
Because of these variations, homeowners should not assume that the standard setbacks for their primary residence automatically apply to an ADU.
A site plan review can help determine how much usable space is actually available for an ADU before you begin designing.
Do You Need Parking for an ADU in Encinitas?
Parking requirements for ADUs have changed significantly as California's ADU laws have evolved.
Encinitas' development standards provide exceptions to ADU parking requirements in a number of situations, including certain properties near public transit and some ADUs created within existing buildings.
Parking requirements can also be affected by changes to state and local parking regulations, so it is important to evaluate the current requirements when planning your project rather than relying on information from an older ADU project.
For a specific property, the question is not simply whether you have enough room for an ADU. It is also whether the proposed design works with the property's existing parking, access, and site layout.
Coastal Zone Requirements for Encinitas ADUs
This is especially important for homeowners in Encinitas.
If your property is located within the Coastal Zone, additional requirements may apply.
The City states that a Coastal Development Permit may be required for certain ADU and JADU projects in the Coastal Zone, including detached units, projects that increase habitable area, and conversions of certain non-habitable spaces.
The Coastal Development Permit process can add another layer to the permitting process. It may involve additional plans, public noticing, posting requirements, and review before the building permit can be issued.
If you are considering an ADU near the coast, determining whether your property is within the Coastal Zone should be one of the first steps in the process.
Fire and High Fire Severity Requirements
Fire regulations are another consideration for some Encinitas ADUs.
The City specifically recommends consulting with Fire Prevention regarding fire code requirements, fire sprinklers, and properties located within a High Fire Severity Zone.
Depending on the property and project, these requirements can influence the design, construction details, materials, and cost of an ADU.
This is one reason it is important to evaluate the site early rather than treating permitting as something that happens after the design is finished.
What About Slopes, Grading, and Drainage?
Encinitas has a variety of properties with slopes and unique site conditions. For some homeowners, the biggest ADU challenge may not be the size of the unit itself, but where it can actually be placed on the property.
The City recommends consulting with Land Development Engineering regarding grading, drainage, and stormwater requirements. Planning staff can also help homeowners evaluate issues such as steep slopes, coastal bluffs, average lot slope, and height limitations.
If your property has a significant slope, retaining walls, complicated drainage, or limited access, these conditions should be considered before settling on an ADU design.
Do Encinitas ADUs Require Permits?
Yes. An ADU is a permitted residential structure and requires its own building permit.
The City of Encinitas processes ADU applications through its Customer Self-Service Portal. Depending on the project, permit materials can include architectural and structural plans, a site plan, grading information, a stormwater intake form, a current grant deed, a preliminary title report, and other documentation. A geotechnical report may also be required for certain projects 500 square feet or larger.
Once submitted, the project can be reviewed by multiple City departments, including Building, Planning, Fire Prevention, and Land Development Engineering.
The City currently estimates approximately 15 working days for its initial review, although the overall timeline for an ADU project can vary depending on the property, project complexity, corrections, outside agency requirements, and whether additional approvals such as a Coastal Development Permit are necessary.
Encinitas Has Preapproved ADU Plans
For homeowners looking for a more streamlined option, the City of Encinitas has a Permit-Ready Accessory Dwelling Unit (PRADU) program.
The City offers a collection of preapproved ADU plans in different sizes and configurations. Current options include studios as well as one-, two-, and three-bedroom layouts.
The City also began allowing private parties to submit ADU master plans for preapproval beginning in 2025.
Preapproved plans can help reduce some of the time and cost associated with developing a new design. However, a site-specific plan is still required to show how the ADU will fit on your particular property.
It is also important to understand that modifying a City-approved PRADU plan can cause the project to lose its preapproved status and require standard plan review.
For homeowners with unusual lots or specific design goals, a custom ADU may still make more sense.
How Much Does an ADU Cost in Encinitas?
There is no single price for an ADU in Encinitas.
Construction costs can vary considerably depending on the size and design of the unit, whether it is attached or detached, site access, grading, utilities, structural requirements, finishes, and other project-specific conditions.
A simple detached ADU on a relatively flat lot can be very different from an ADU that requires significant site work or is part of a larger home remodel.
It is also important to consider costs beyond construction, including architectural and engineering work, permitting, utility connections, surveys, geotechnical work when required, and other site-specific expenses.
For that reason, it is generally more useful to evaluate the property and project scope first rather than relying on a generic cost-per-square-foot estimate.
Can You Build an ADU as Part of a Larger Remodel?
Yes.
If you are already considering a major addition or remodel to your Encinitas home, it may make sense to evaluate an ADU at the same time.
The City allows an ADU to be submitted alongside other work on the primary residence. When a remodel or addition is being proposed at the same time, the work can be processed together with the ADU identified in the project description.
Planning both projects together can be particularly useful when you are already rethinking the property's layout, utilities, outdoor spaces, or overall site plan.
What Should You Do Before Designing an Encinitas ADU?
Before choosing a floor plan or getting too far into design, start with the property itself.
A good feasibility review should consider:
* Where an ADU could physically fit
* Existing and required setbacks
* Maximum potential size
* Lot coverage and other development standards
* Existing garage and parking conditions
* Utility connections
* Grading and drainage
* Property slope
* Fire requirements
* Coastal Zone requirements
* Potential Coastal Development Permit requirements
* Access for construction
* How the ADU will relate to the existing home and yard
This early evaluation can help answer a much more important question than simply, "Can I build an ADU?"
The better question is: What type of ADU makes the most sense for this property?
Thinking About an ADU in Encinitas?
An ADU can be a valuable addition to an Encinitas property, but every lot is different. Understanding the property's constraints and opportunities early can help you make better decisions about size, placement, design, budget, and permitting.
At SoHo Construction, we work with homeowners to evaluate ADU and larger residential construction projects from the early planning stages through construction. If you're considering an ADU in Encinitas and want to understand what may be possible on your property, we'd be happy to talk through the project with you.
Planning an ADU? Start by understanding what's possible on your property.
ADU regulations and permitting requirements can change. The information above is intended as a general overview and is not a substitute for reviewing the current requirements for your specific property with the City of Encinitas and your design or construction professionals.