
Can You Add a Second Story to Your San Diego Home?
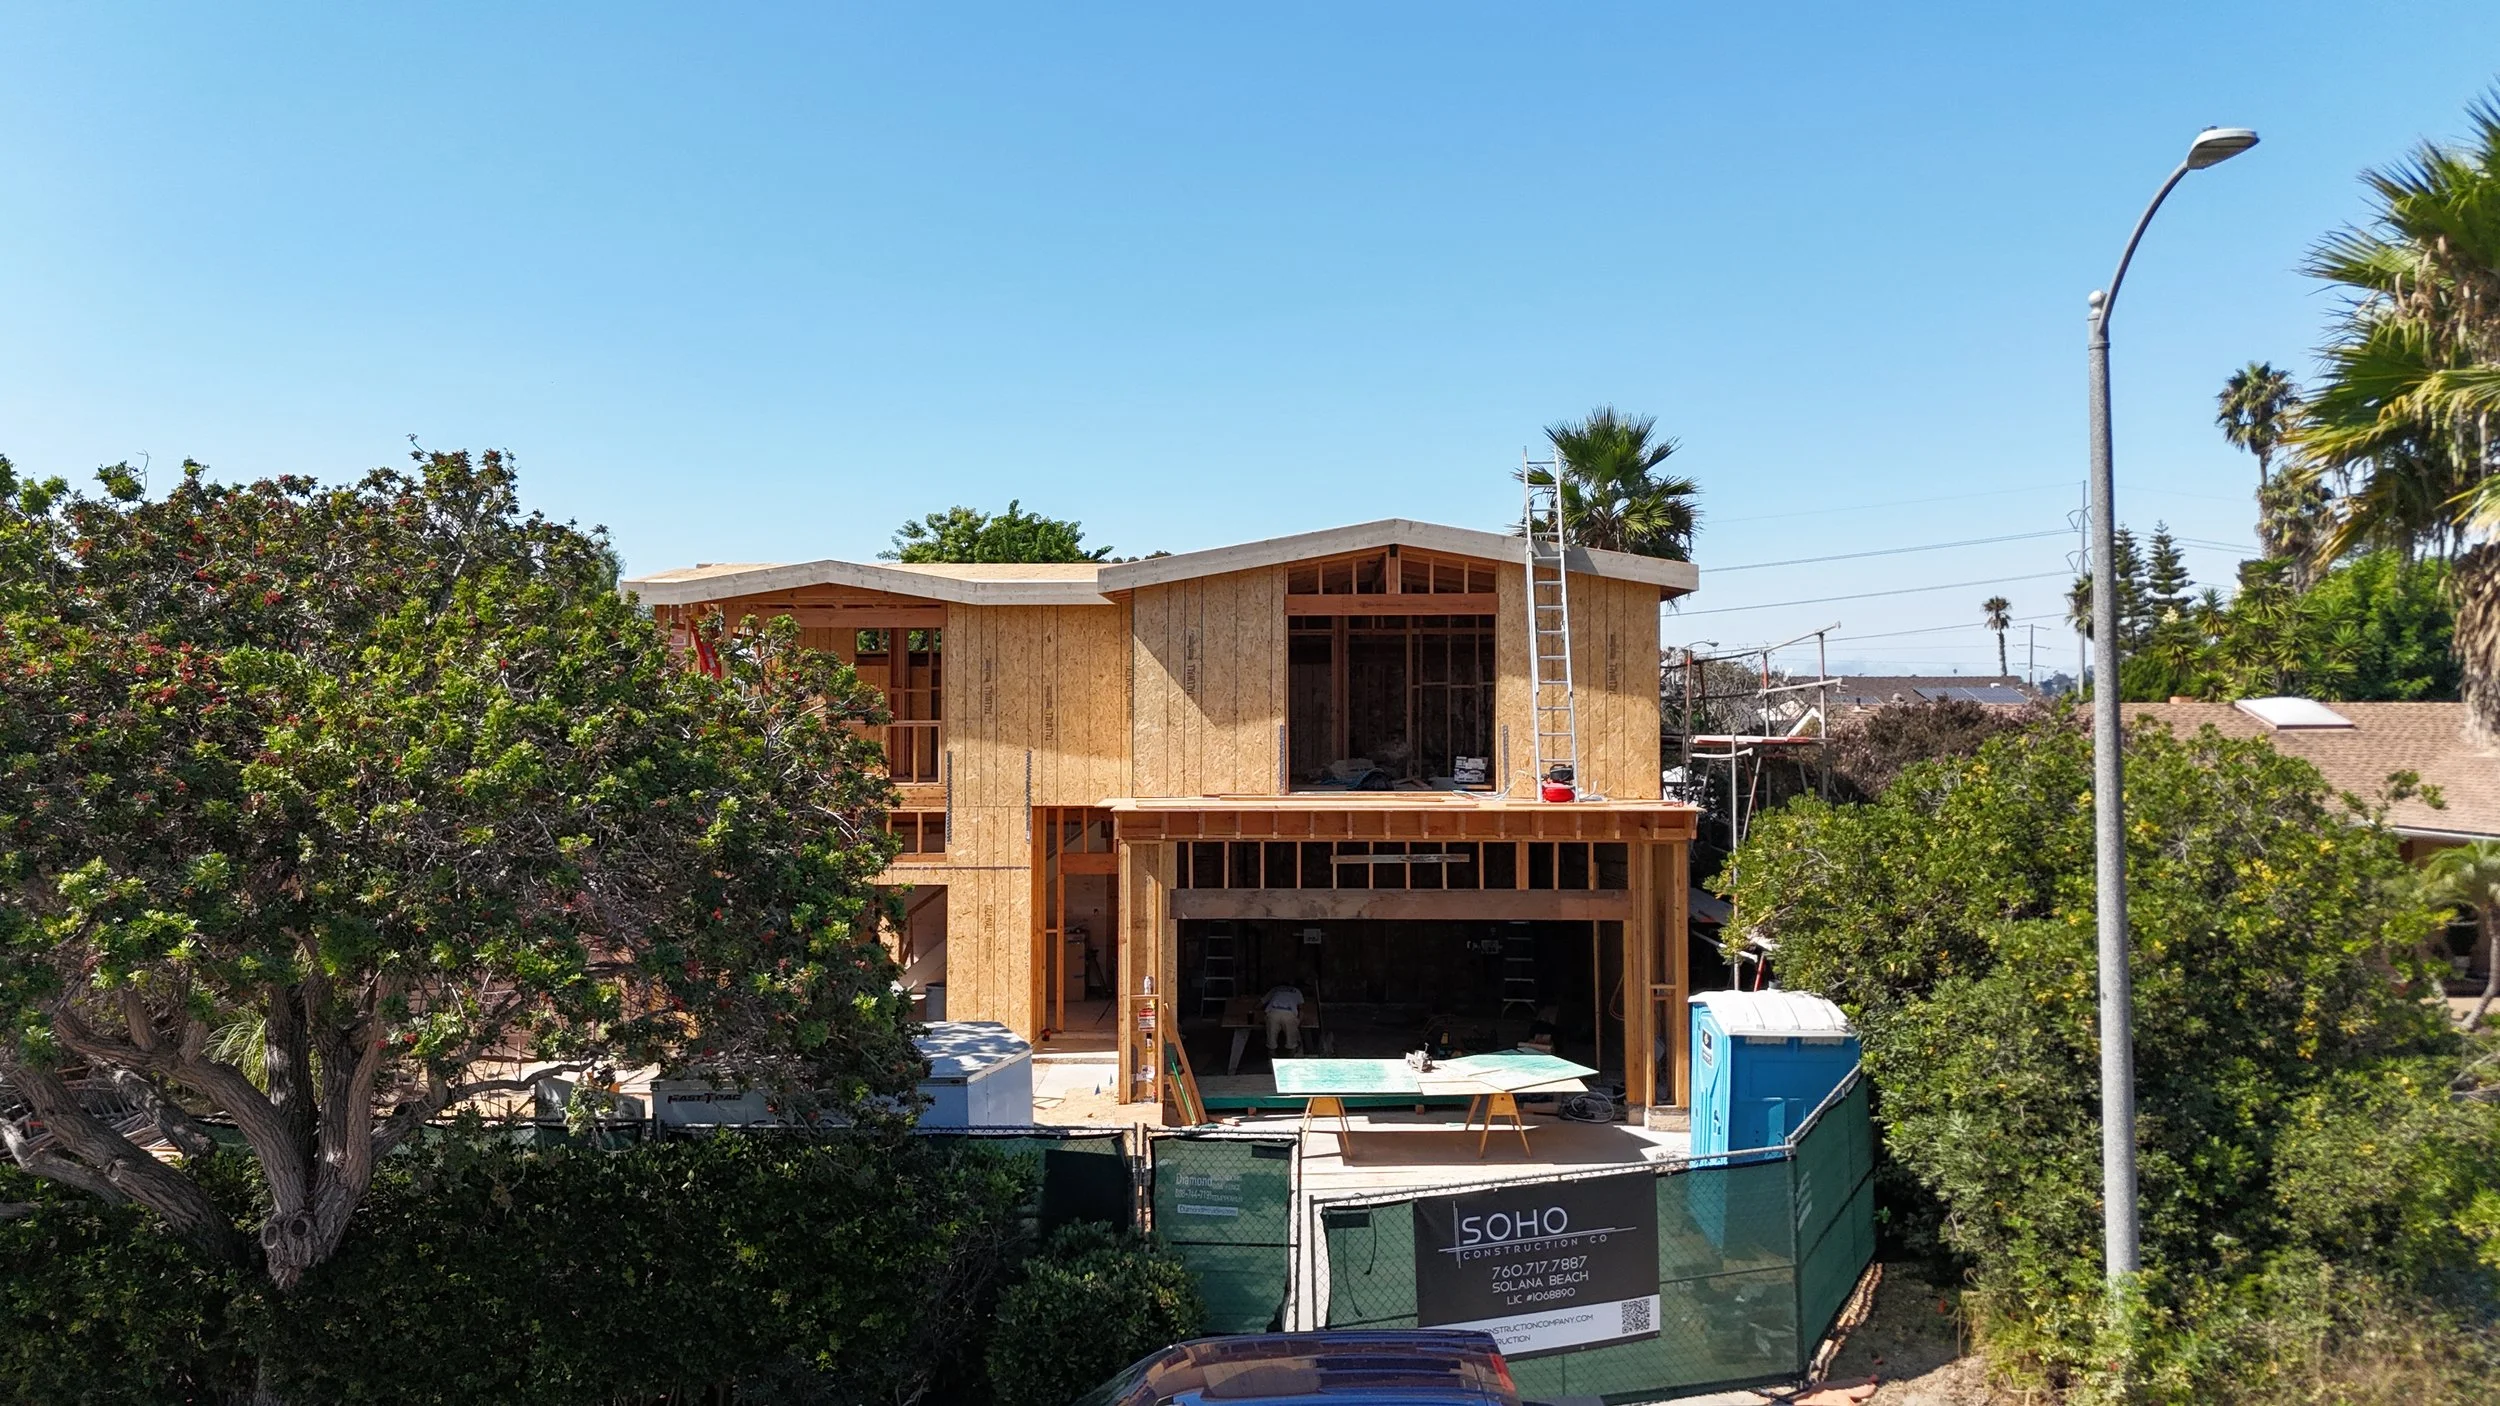
When a home no longer has enough space for your family, moving is not the only option. In many San Diego neighborhoods, adding a second story can create the additional bedrooms, bathrooms, office space, or living areas you need without giving up the location you already love.
But adding a floor is more complicated than simply building upward. The feasibility of a second-story addition depends on the existing structure, zoning regulations, the lot, and the overall design of the home.
First, Can Your Lot Accommodate Another Story?
Before getting into design, it's important to understand what local regulations allow. Zoning requirements can establish maximum building height, setbacks, lot coverage, and other limitations that affect how much you can add.
These rules can vary between jurisdictions throughout San Diego County. A home in Encinitas may have different requirements from one in Carlsbad or San Diego, and properties within certain coastal areas may face additional review.
A feasibility review can help determine how much additional space may realistically be possible before investing heavily in architectural plans.
Can Your Existing Home Support It?
One of the biggest considerations is the structure underneath the proposed addition.
An existing home was not necessarily designed to support another story. Depending on its age and construction, adding a second floor may require structural reinforcement, upgraded foundations, new beams, or other modifications.
A structural engineer can evaluate the existing conditions and determine what would be required to safely support the additional weight.
This is one reason a second-story addition can become significantly more involved than a typical interior remodel.
How Will the Addition Look With the Existing Home?
Adding square footage is only part of the design challenge. A successful second story should feel intentional rather than like a separate structure placed on top of the original house.
The new floor should respond to the existing roofline, proportions, windows, materials, and architectural character. In some cases, that means preserving elements of the original home. In others, a larger redesign can create a more cohesive transformation.
For example, a dated one-story home might become a more contemporary two-story residence with larger windows, a redesigned entry, and improved connections to the backyard.
What About Natural Light and Privacy?
Adding a second story changes more than your own floor plan. It can also affect how your home interacts with neighboring properties.
New upper-level windows may introduce additional natural light and views, but they can also create privacy concerns for you or your neighbors. Window placement, glazing, landscaping, and exterior design can all help balance views, daylight, and privacy.
This is especially important in established neighborhoods where homes are relatively close together.
How Much Does a Second-Story Addition Cost?
In San Diego, a second-story addition can generally cost around $500 to $800+ per square foot, depending on the home's existing structure, the size and complexity of the addition, and the level of finishes. A 600-square-foot addition, for example, could represent a construction investment of roughly $300,000 to $480,000+. These are broad planning ranges, not a project estimate, and costs can vary significantly from one home to another.
Second-story additions tend to cost more per square foot than many ground-floor additions because the existing home may require structural reinforcement, a new roof, additional stairs, and modifications to plumbing, electrical, and HVAC systems. Architectural and engineering services, permits, and other project-specific costs should also be considered when establishing a budget.
The best way to understand what a second story could cost on your home is to evaluate the existing structure and property before developing detailed plans.
Is Building Up Better Than Building Out?
A second story can be particularly valuable when the lot has limited room for expansion. Building vertically allows homeowners to add significant living space while preserving more of the backyard and outdoor areas.
For a property with plenty of available yard space, however, a single-story addition may be simpler and more cost-effective. The right solution depends on the lot, the existing house, and how you want to use the property.
A second-story addition can completely transform a San Diego home, creating much-needed space while allowing you to remain in a neighborhood you already love. But the best projects begin with feasibility, not demolition.
Understanding zoning, structural conditions, design opportunities, and the overall scope of work early can help you determine whether building upward makes sense for your property.
Considering a second-story addition in San Diego or North County? Starting with an architectural and structural feasibility review can help you understand what's possible before moving into the design and construction phases. Reach out to our team today:
Frequently Asked Questions About Second-Story Additions in San Diego
Can I add a second story to my home in San Diego?
In many cases, yes, but feasibility depends on your lot, existing structure, zoning requirements, setbacks, building height limits, and the condition of the home. A feasibility review can help determine whether a second-story addition is realistic before moving into detailed architectural plans.
How much does it cost to add a second story in San Diego?
The cost of a second-story addition in San Diego varies significantly depending on the size of the addition, structural requirements, architectural scope, finishes, and whether the existing home needs major upgrades. Projects that require foundation reinforcement, a new roof, or significant modifications to plumbing, electrical, and HVAC systems will generally have a more extensive scope.
Do I need a permit to add a second story in San Diego?
Yes. A second-story addition typically requires building permits and must comply with applicable zoning, building, and structural requirements. The specific requirements depend on the property's jurisdiction and location.
What cities in San Diego County allow second-story additions?
Second-story additions are possible in many San Diego County communities, including Encinitas, Carlsbad, Solana Beach, Del Mar, and San Diego, but regulations vary by jurisdiction and property. Lot-specific zoning, setbacks, height limits, coastal regulations, and other restrictions need to be reviewed before determining what can be built.
Are second-story additions allowed in coastal San Diego?
Second-story additions can be possible in coastal communities, but properties within the Coastal Zone may be subject to additional regulations and review. Requirements can vary depending on the city and the property's specific location.
Will my existing house support a second story?
Not necessarily. An existing home's foundation, framing, and other structural components may not have been designed to support an additional floor. A structural engineer can evaluate the existing conditions and determine whether reinforcement or other structural modifications are required.
Is it cheaper to build up or build out?
It depends on the property and the scope of work. Building up can make sense when lot coverage or available yard space limits a ground-floor addition. Building out may be simpler when there is substantial usable yard area and the existing structure can accommodate the expansion without extensive modifications.
How long does a second-story addition take in San Diego?
The timeline depends on the size and complexity of the project, architectural and engineering requirements, permitting, construction, and the extent of structural work. A project involving a major renovation of the existing home will typically take longer than a more limited addition.
Can I add bedrooms and bathrooms with a second-story addition?
Yes. A second story can be designed to accommodate additional bedrooms, bathrooms, an office, laundry room, or living space, depending on the available area and applicable zoning and building requirements.
Should I determine feasibility before designing a second-story addition?
Yes. Reviewing the property's zoning, setbacks, building height, lot coverage, existing structure, and potential construction scope early can help identify limitations before investing heavily in architectural plans.