
Process
The SoHo Process
Whether you're here for architecture, construction, or the full design-build experience, our process adapts to your goals and keeps every step clear. From the first sketch to the final walkthrough, we're with you the whole way.
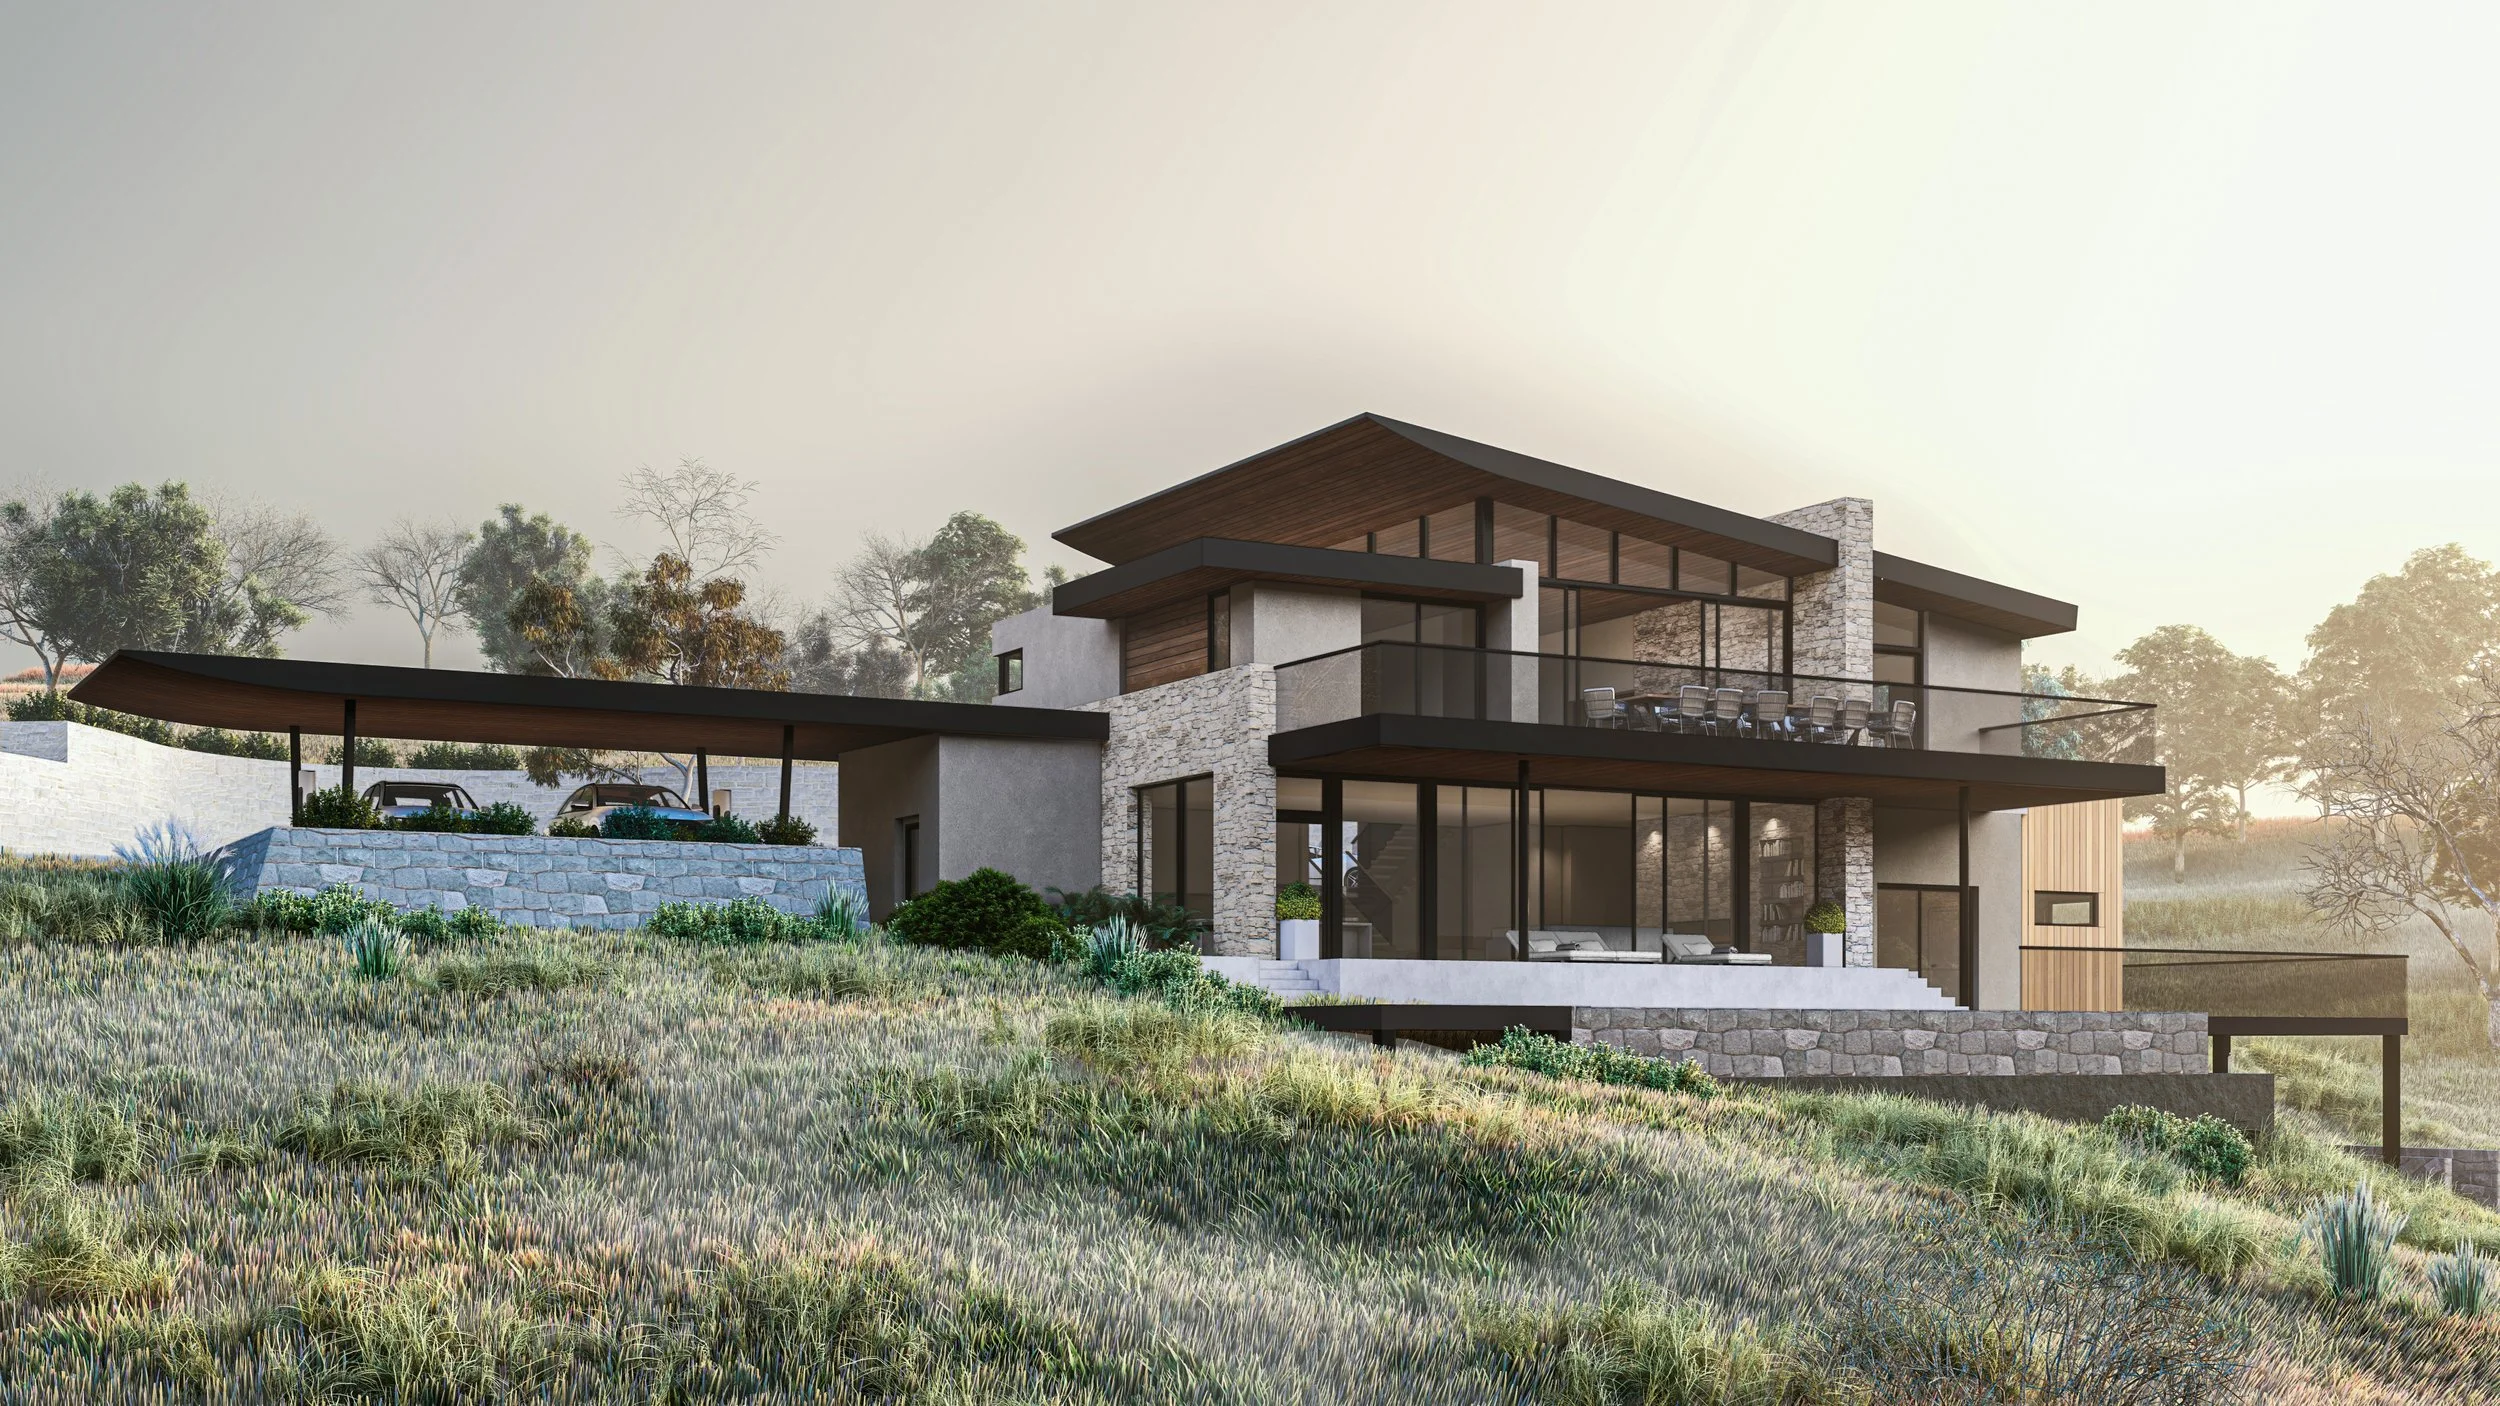
Three ways to work with us
Ways to work with us
Steps 1 to 5
Design-build
Architecture and construction under one roof. One team from first sketch to final walkthrough.
Steps 1, 3, 4, 5
Construction only
Already have plans from your own architect? We take it from pre-construction through completion.
Steps 1 and 2
Architecture only
Our licensed architect designs your home and gets it permit-ready.
Overview
The process at a glance
01
Consultation
We learn your goals, lifestyle, and vision.
02
Architecture & Design
Your ideas become permit-ready.
03
Pre-Construction
Scope, budget, and selections locked in.
04
Construction
We build it, with weekly updates along the way.
05
Post-Construction
Backed by the SoHo Comfort Warranty Plan.
Intro
Why Design-Build?
With a licensed architect and general contractor under one roof, the people designing your home and the people building it work together from day one. That means fewer handoffs, fewer surprises, and a smoother experience for you.
01
Initial Consultation
For: all clients
Every project starts with a conversation. We listen first: your goals, how you live, and what you want your home to feel like.
Whether you're planning a whole-home remodel, an addition, or a new custom home, this is where our team learns what matters most to you.

02
Architecture & design
For: Design-build and architecture only clients
Our architects turn your goals into real plans, with drawings and 3D renderings so you can see your future space before construction starts. When needed, we bring in structural engineers and interior designers to refine the details, so your home reflects your style and is built to last.
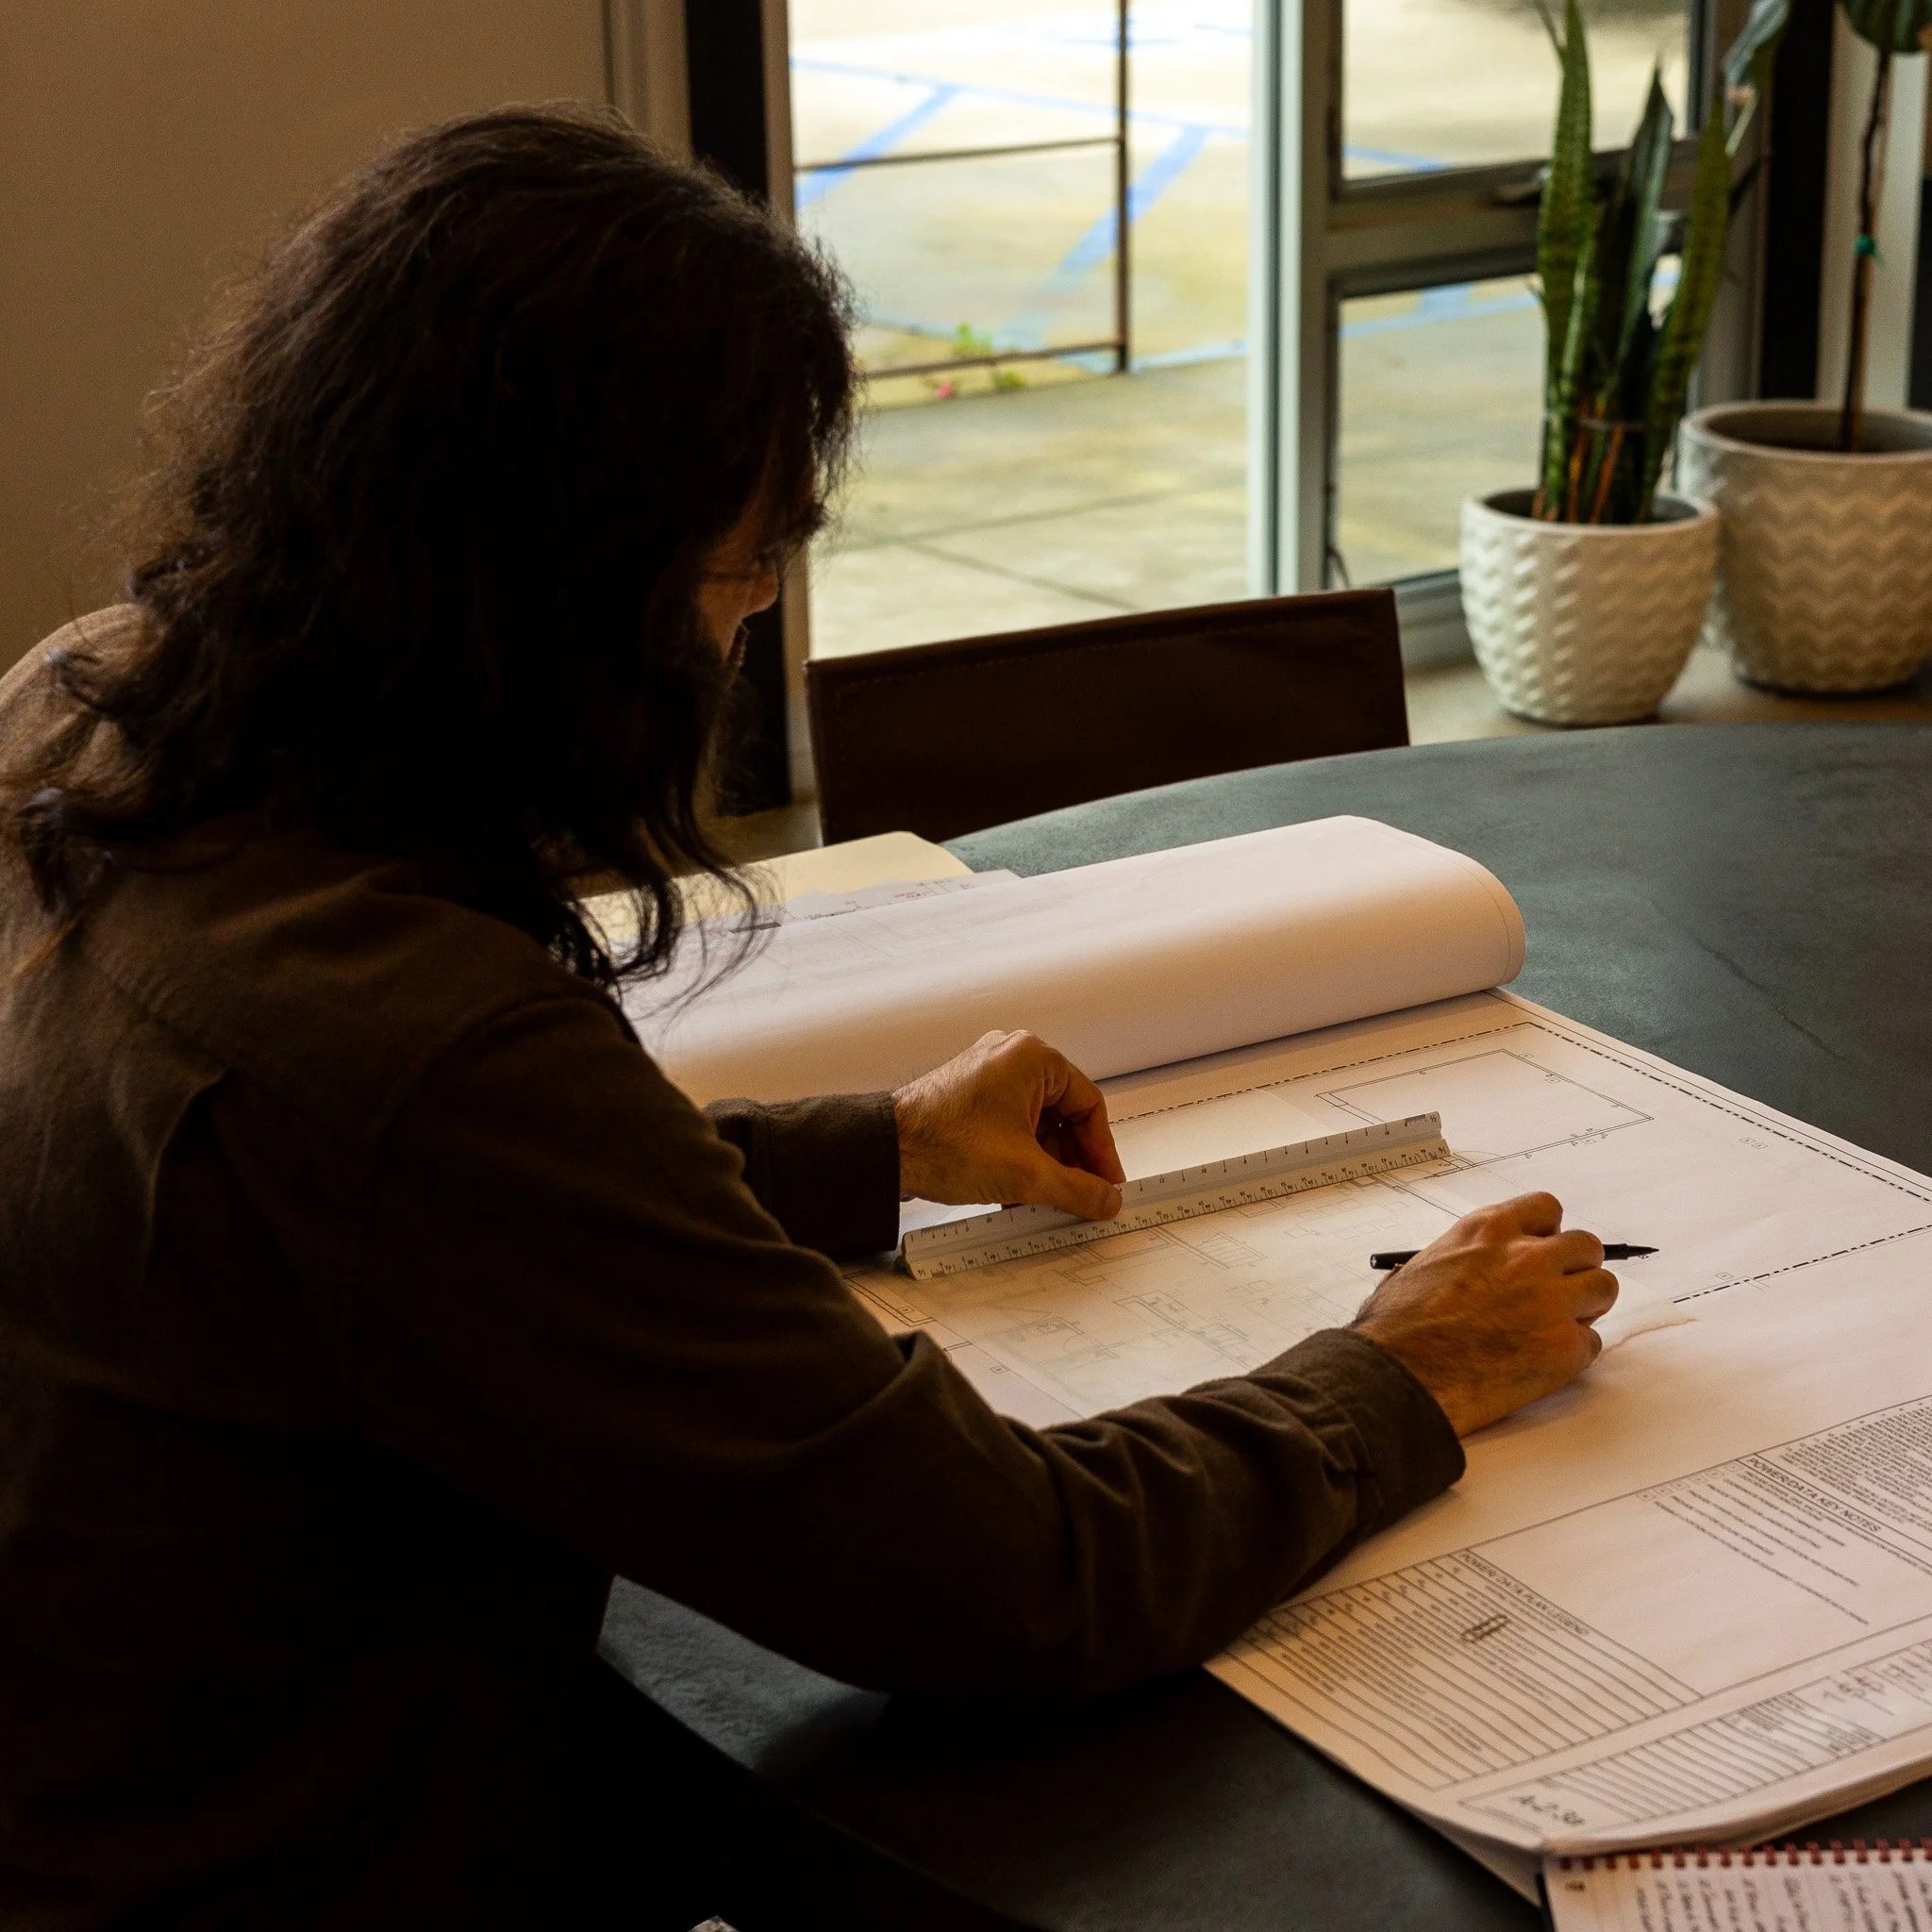
What happens
-
We review city requirements, measure existing structures, document site conditions, and align with you on goals.
-
Your vision takes shape with preliminary floor plans and elevations. Engineers weigh in early so the design is practical and buildable.
-
We refine the concepts into detailed plans, including site layouts, utilities, elevations, and sections.
-
We prepare a complete set of drawings and specifications, coordinated with engineers, to guide permitting and construction.
-
We handle city coordination and approvals, so your project is ready to move forward without surprises.
03
Pre-Construction
For: Design-build and construction only clients

Before we break ground, we make sure every detail is clear, priced, and achievable.
What happens
-
We review the plans, site conditions, zoning, and city requirements so the design works in real life.
-
We walk the property with the architect, superintendent, and engineers as needed to confirm scope.
-
We update cost estimates based on the finalized plans.
-
We help you choose finishes, fixtures, and materials, from tile and paint to flooring and hardware.
Everything lives in your Buildertrend portal: one place for selections, schedules, and approvals, so you know exactly where things stand before we start.
04
Construction
For: Design-build and construction only clients
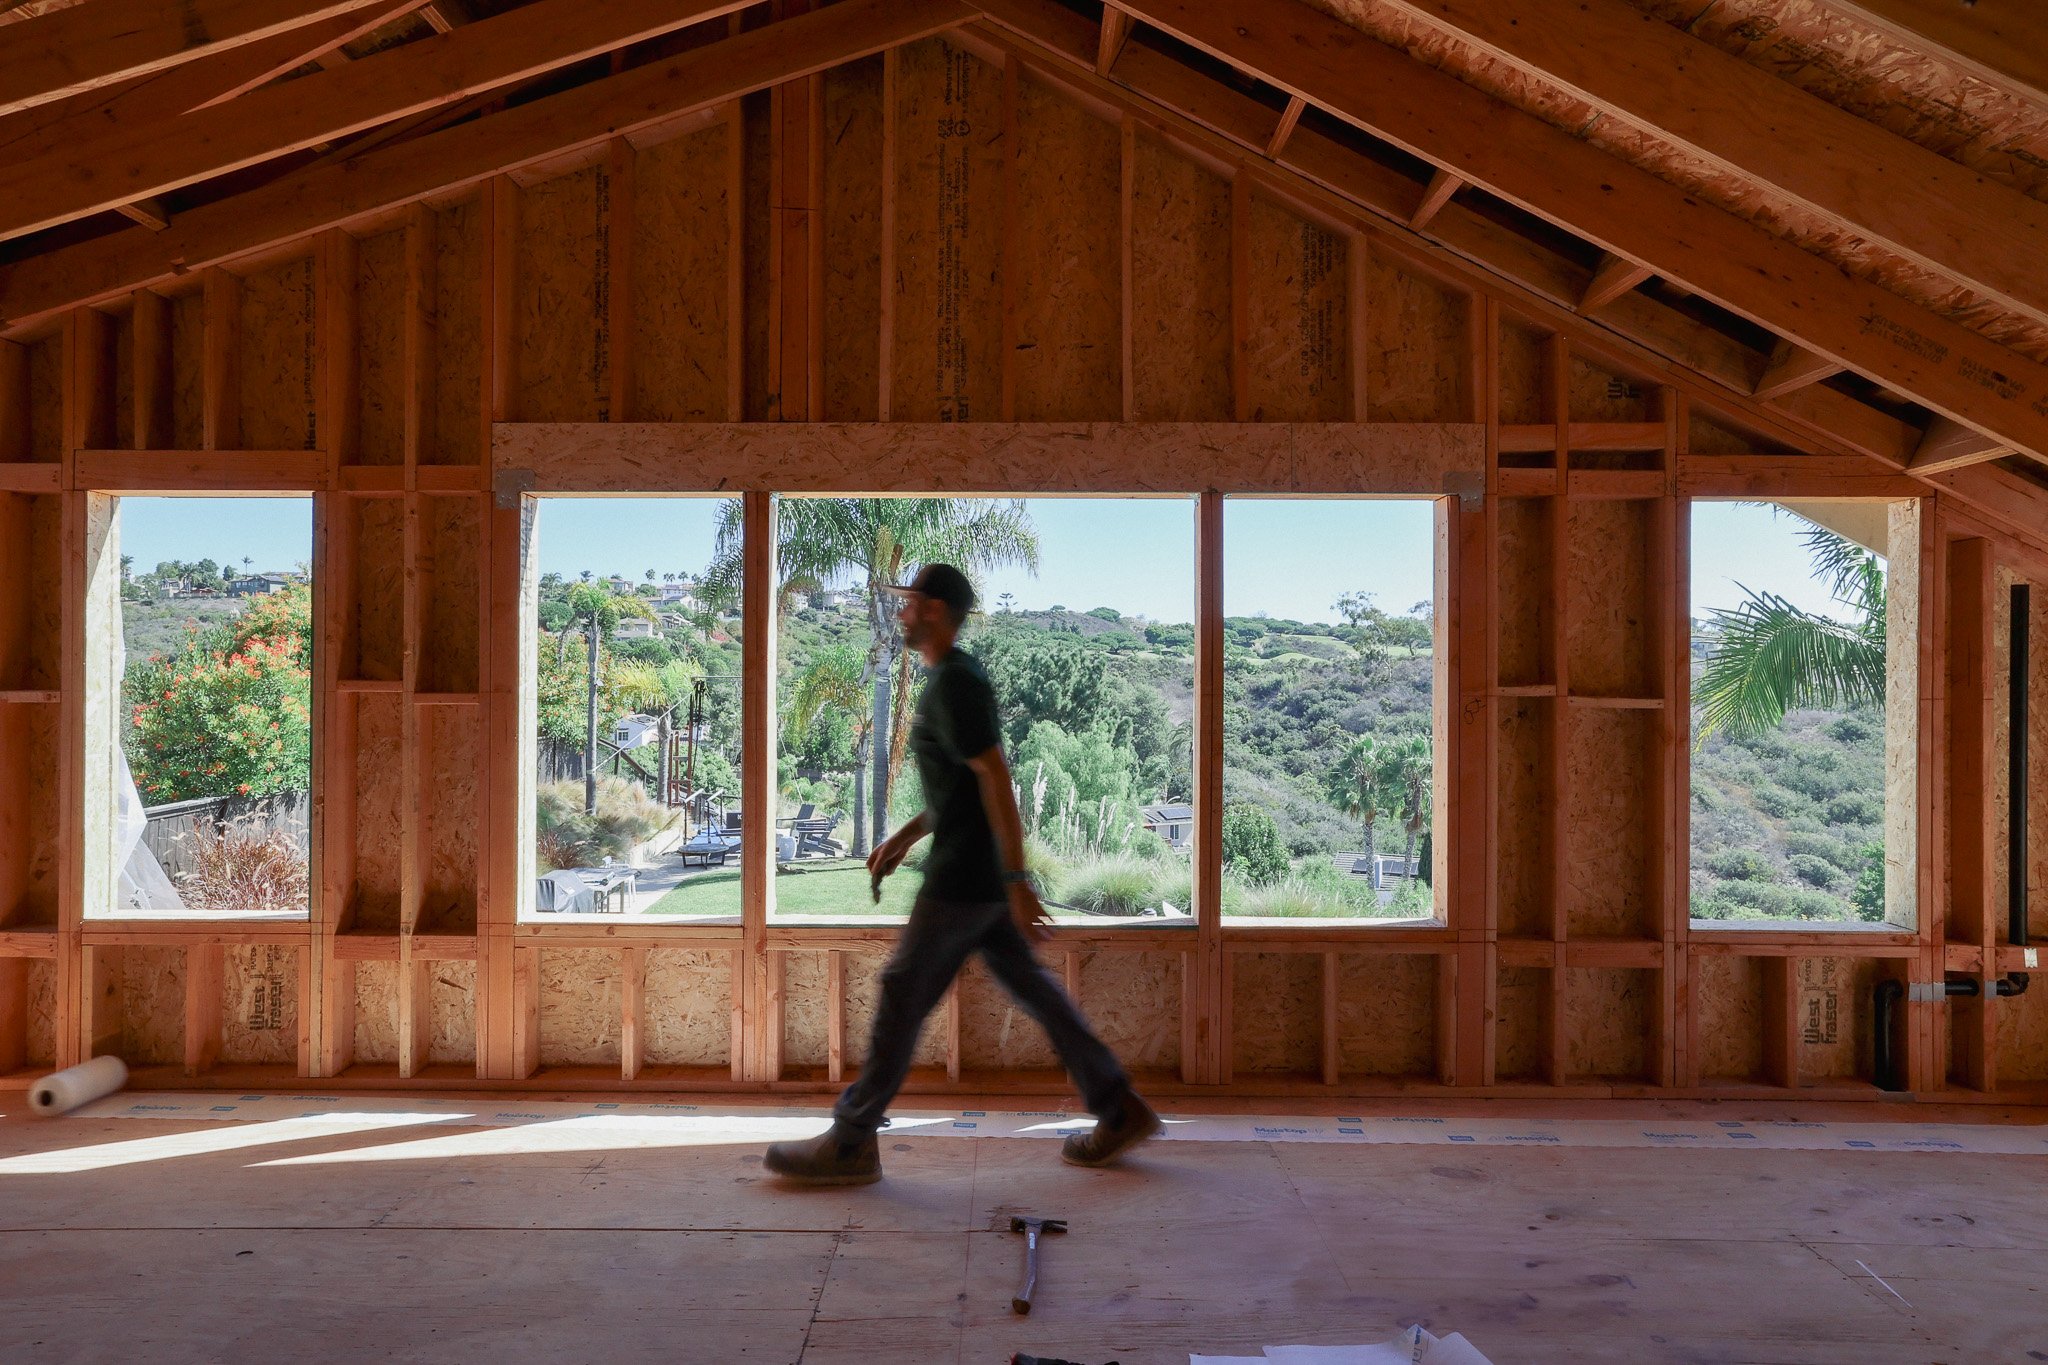
Our team manages the entire build, from demo and framing to the final details, so you're never guessing what's next.
What happens
-
A dedicated superintendent runs your job site day to day, and your project manager is your main point of contact for questions, updates, and decisions.
-
Every project is different, so we don't use one-size-fits-all timelines. Before we break ground, you'll get a schedule built around your scope, site, and selections.
-
Your custom Gantt chart is updated every week with progress, upcoming milestones, and anything that needs your input, right in your Buildertrend portal alongside photos and approvals.
-
We walk the project with you at key milestones like framing, pre-drywall, and pre-finishes, so you can see progress in person and sign off before we move forward.
-
Want to change something mid-build? We'll price it out and show you the schedule impact before any work happens. No surprises on your final invoice.
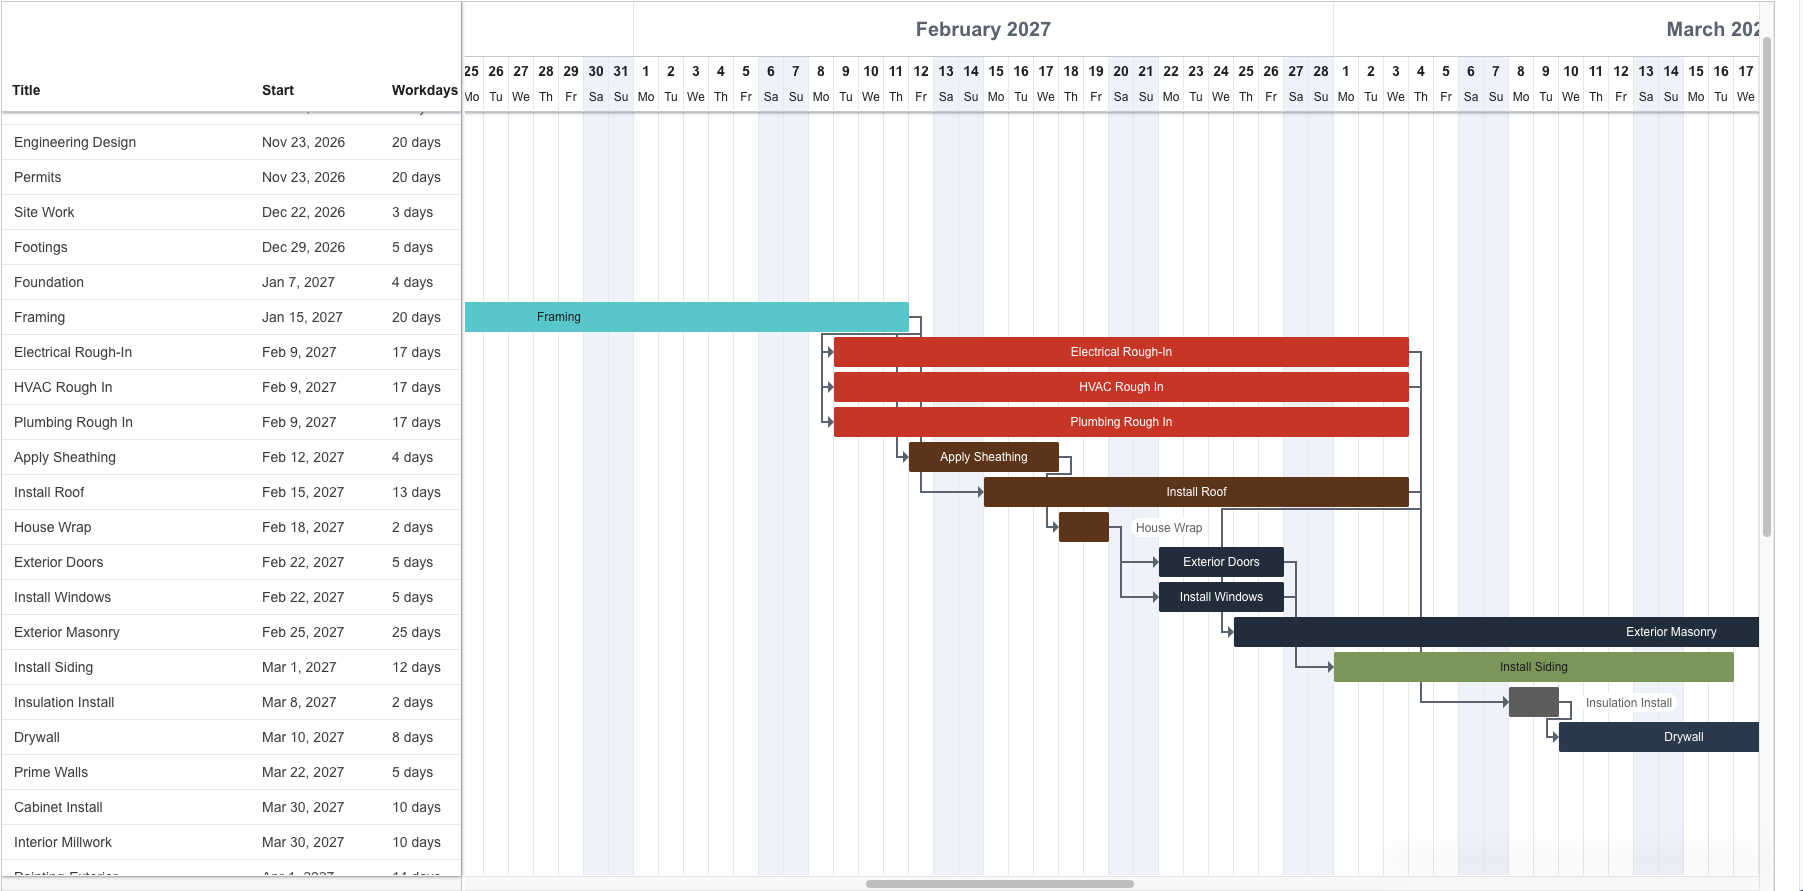
Sample weekly construction schedule showing project phases and milestones.
05
Post-Construction
For: Design-build and construction only clients
Our relationship doesn't end at move-in. Every SoHo build comes with the SoHo Comfort Warranty Plan, because we stand behind our work long after the final walkthrough.

What happens
-
Covers workmanship and installation for twice the industry standard.
-
We use top-quality materials and hand over every manufacturer warranty. If an issue comes up, our team helps coordinate repairs or replacements.
-
Protection against latent defects in construction or workmanship for a full decade after completion.
Proof
What our clients say
“Through the entire process, member of the SoHo team were professional, communicated well, and brought the project in on time. The vendors were all wonderful. They were clean and respectful. I have recommended SoHo to several people. I cannot say enough about the people and the work of everyone at SoHo.”
- Encinitas client, 2026
“I couldn’t recommend this company more strongly. We absolutely adore everyone who works at SOHO and we actually miss them, we are looking forward to seeing the team again as these buildings go up. If you need a contractor, you can trust team SOHO. Nir is honest and the prices are fair, especially given the quality of work. ”
- Encinitas client, 2026
“Everyone who worked on site and back of house were kind, diligent and solutions finders - we never had problems! Such an impressive company and lightyears ahead of other construction companies for dedication to customer service. Highly recommend.”
- Rancho Santa Fe client, 2025
Begin a project
Ready to Start?
Tell us about your project. Your first consultation is free, and there's no pressure, just a conversation.
Or call us at 760-717-7887